
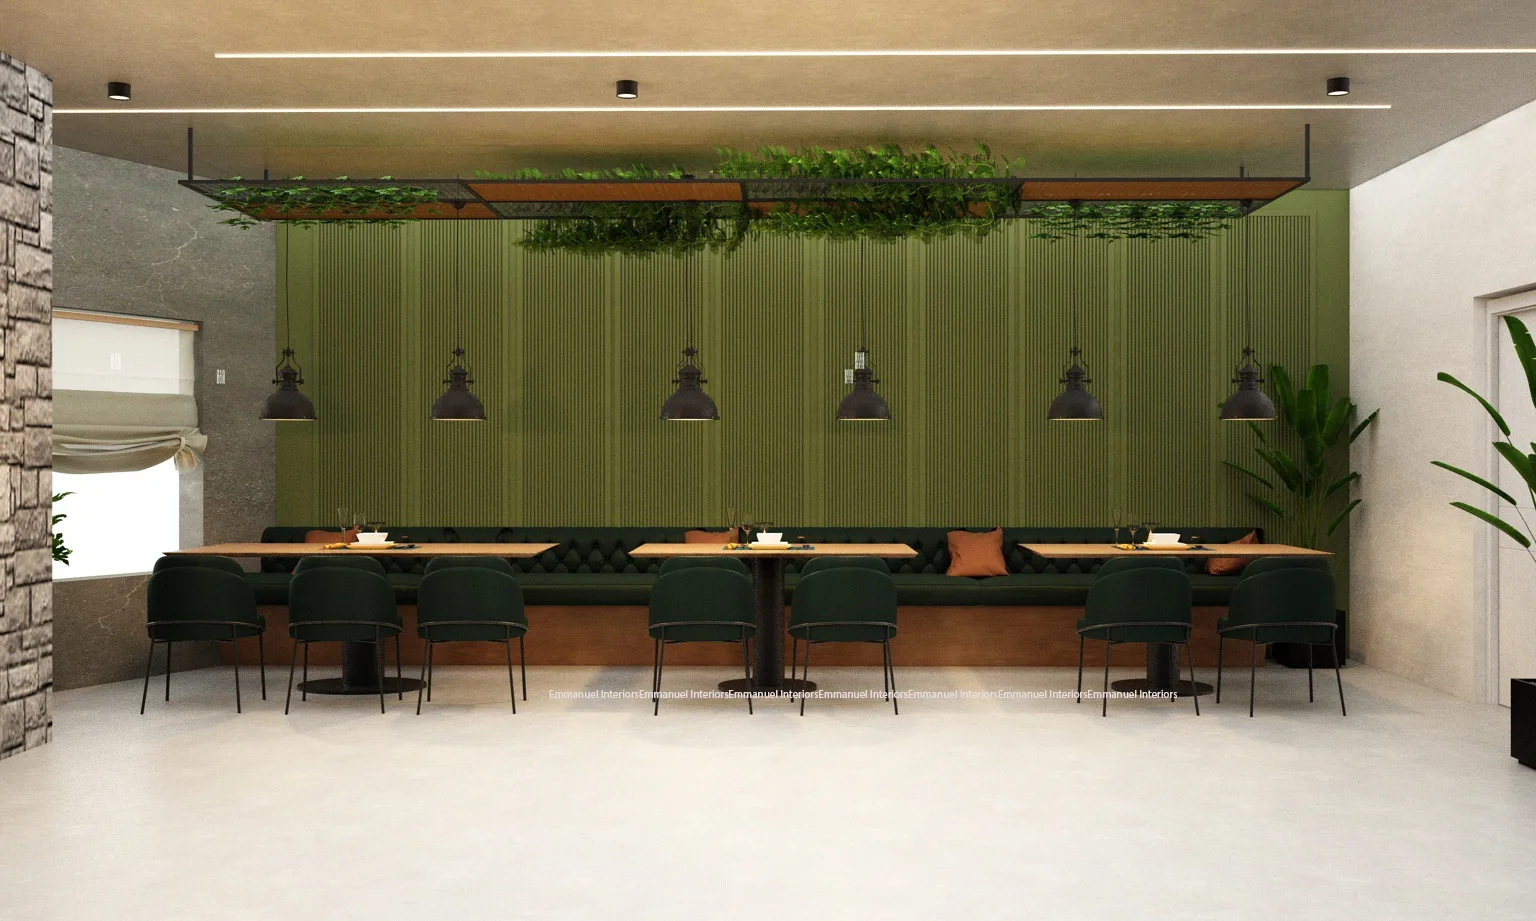
Biophilic Dining Lounge
A warm hospitality setting enriched with natural textures, layered planting, and ambient lighting.
Hospitality spaces designed around guest experience, circulation, lighting, materials and brand character.
Book a ConsultationThe gallery shows the spaces and interior features listed below. Ask for the scope, completion date and reference details of a relevant project during consultation. Client-specific details are shared only with permission.
A hospitality interior designed around guest comfort, efficient circulation, visual identity, and a memorable dining experience.
A warm hospitality setting enriched with natural textures, layered planting, and ambient lighting.
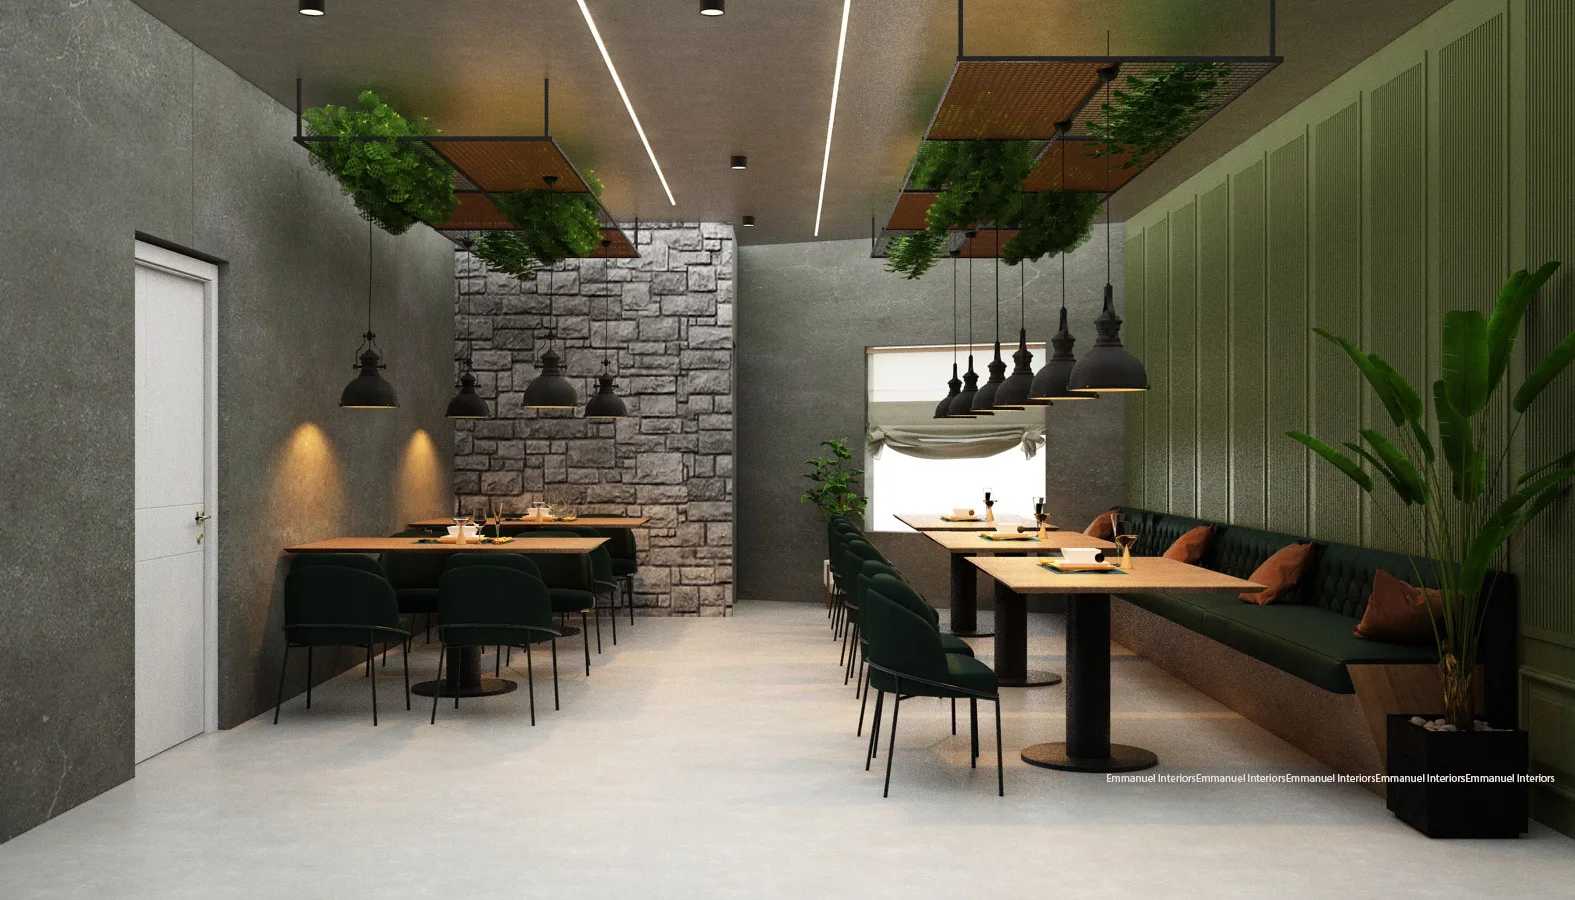
A flexible restaurant seating arrangement designed for comfort, circulation, and visual balance.
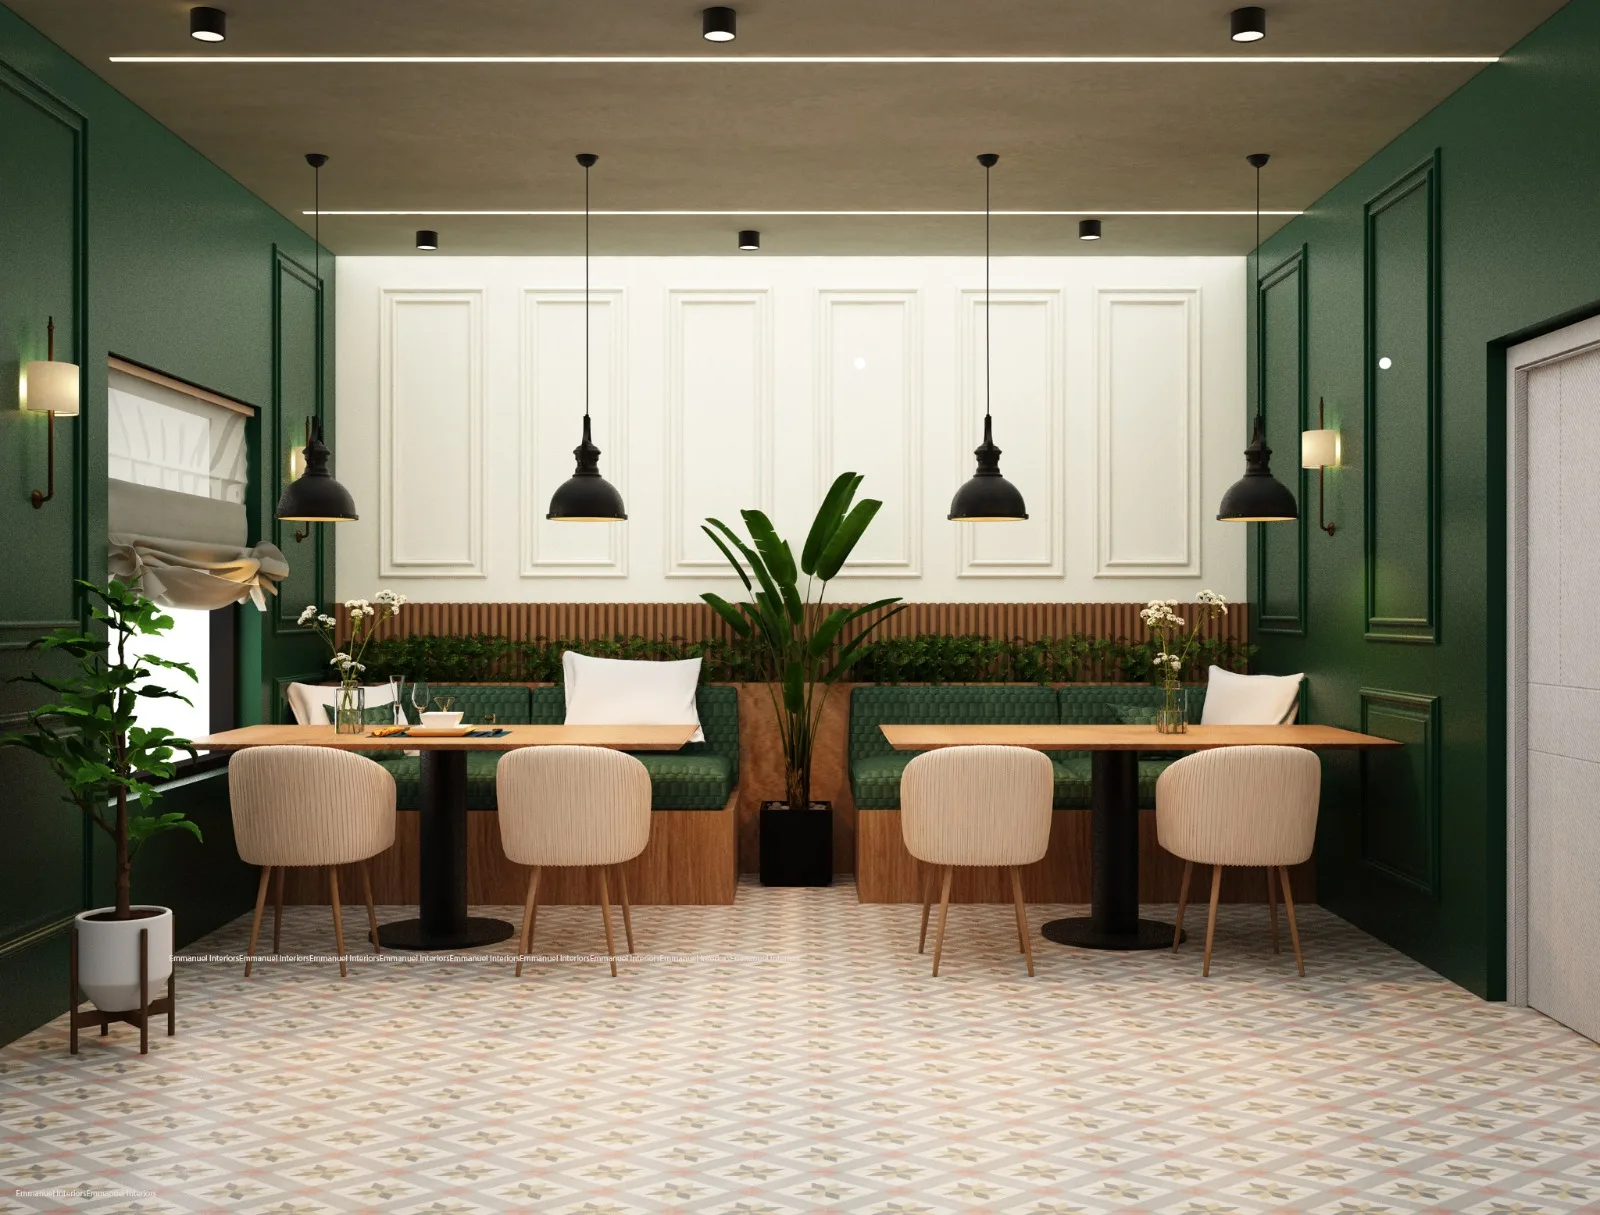
A refined private dining corner with decorative wall treatment and soft focused lighting.
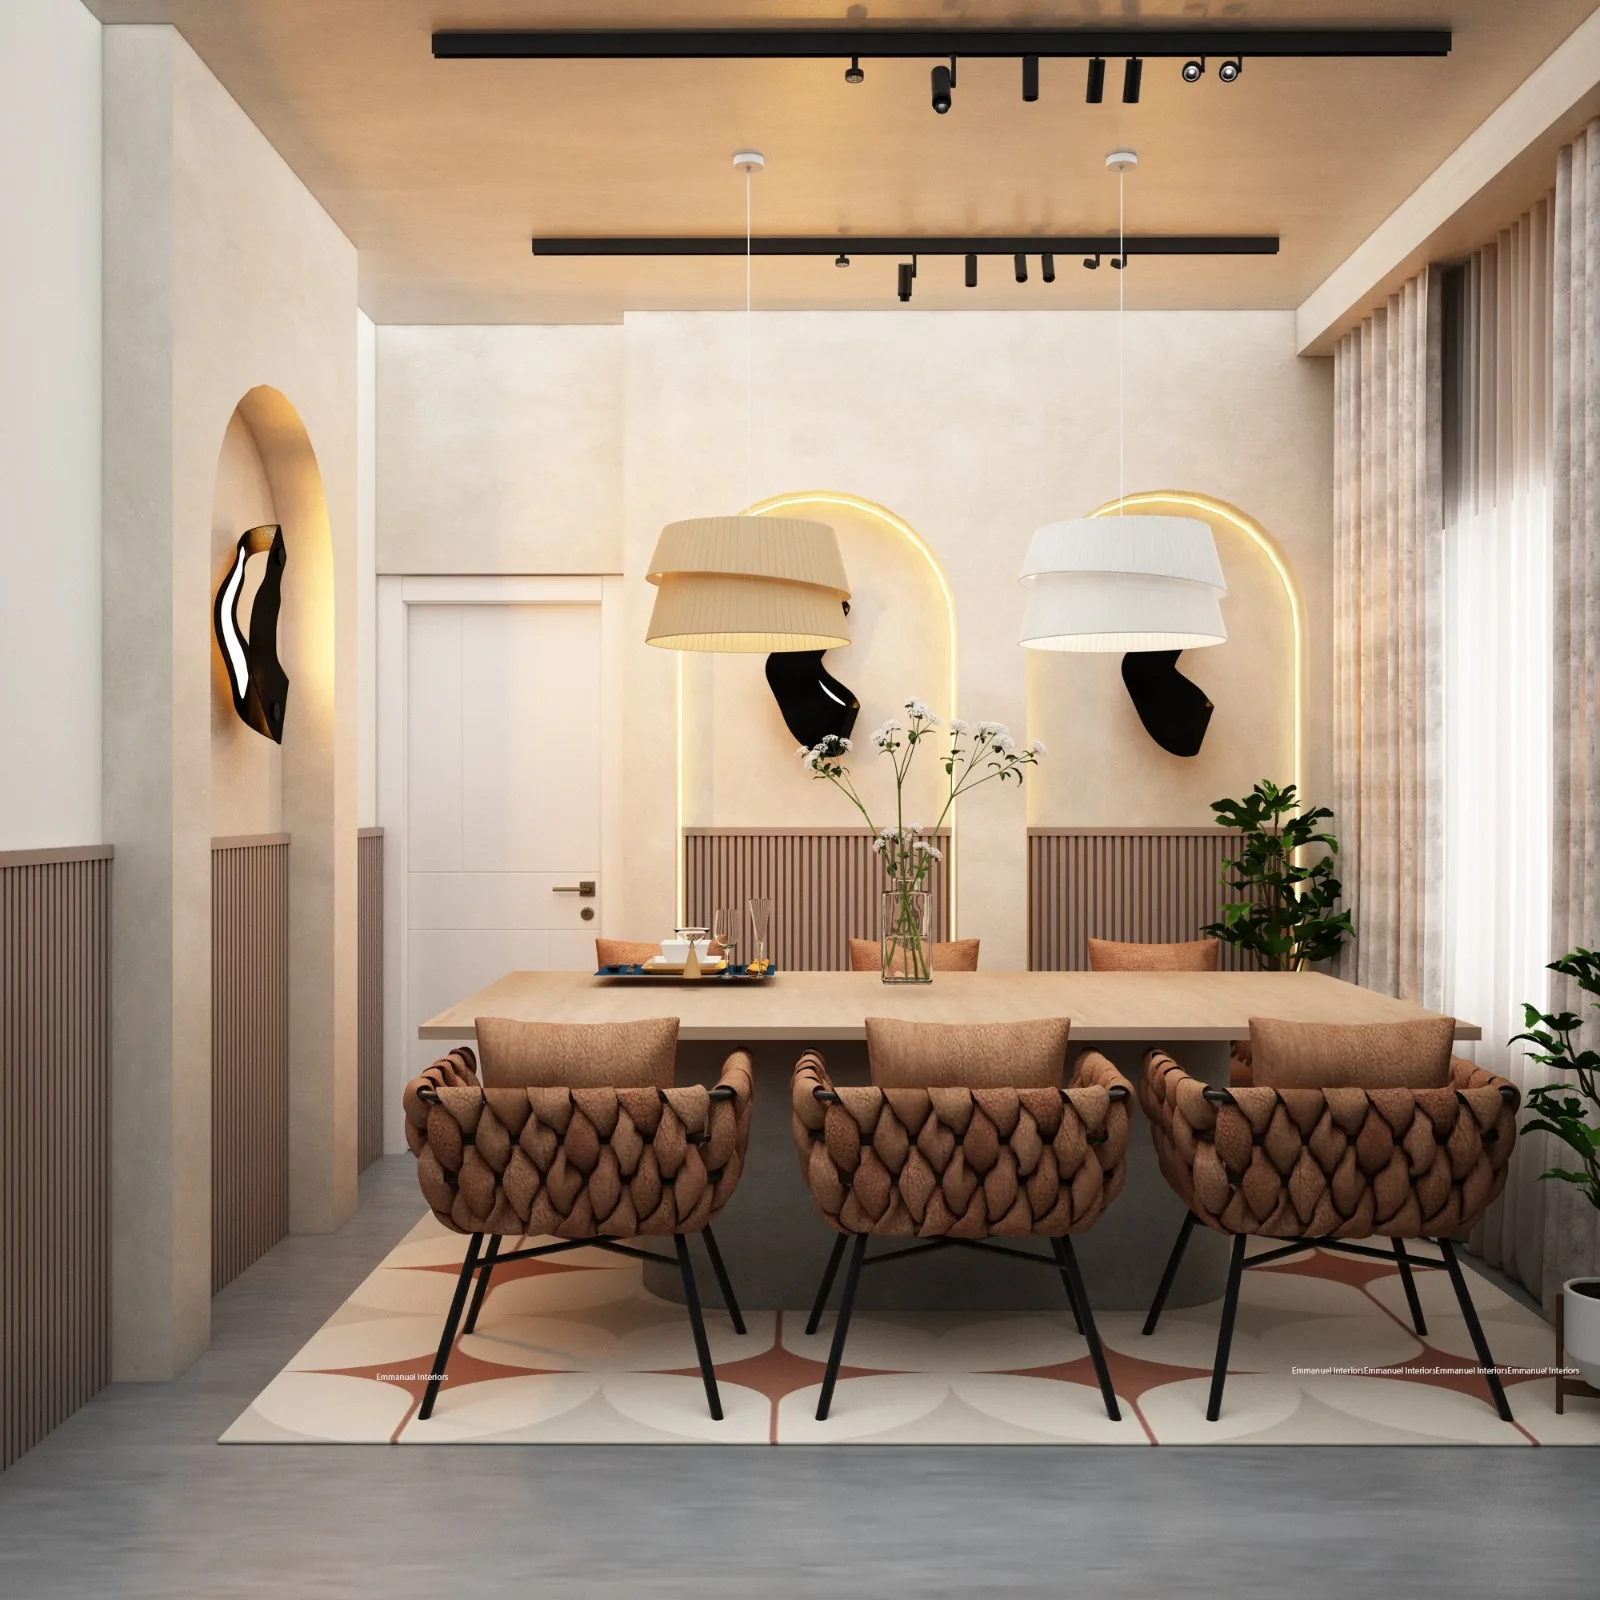
A premium shared dining setting featuring sculptural lighting and coordinated material finishes.
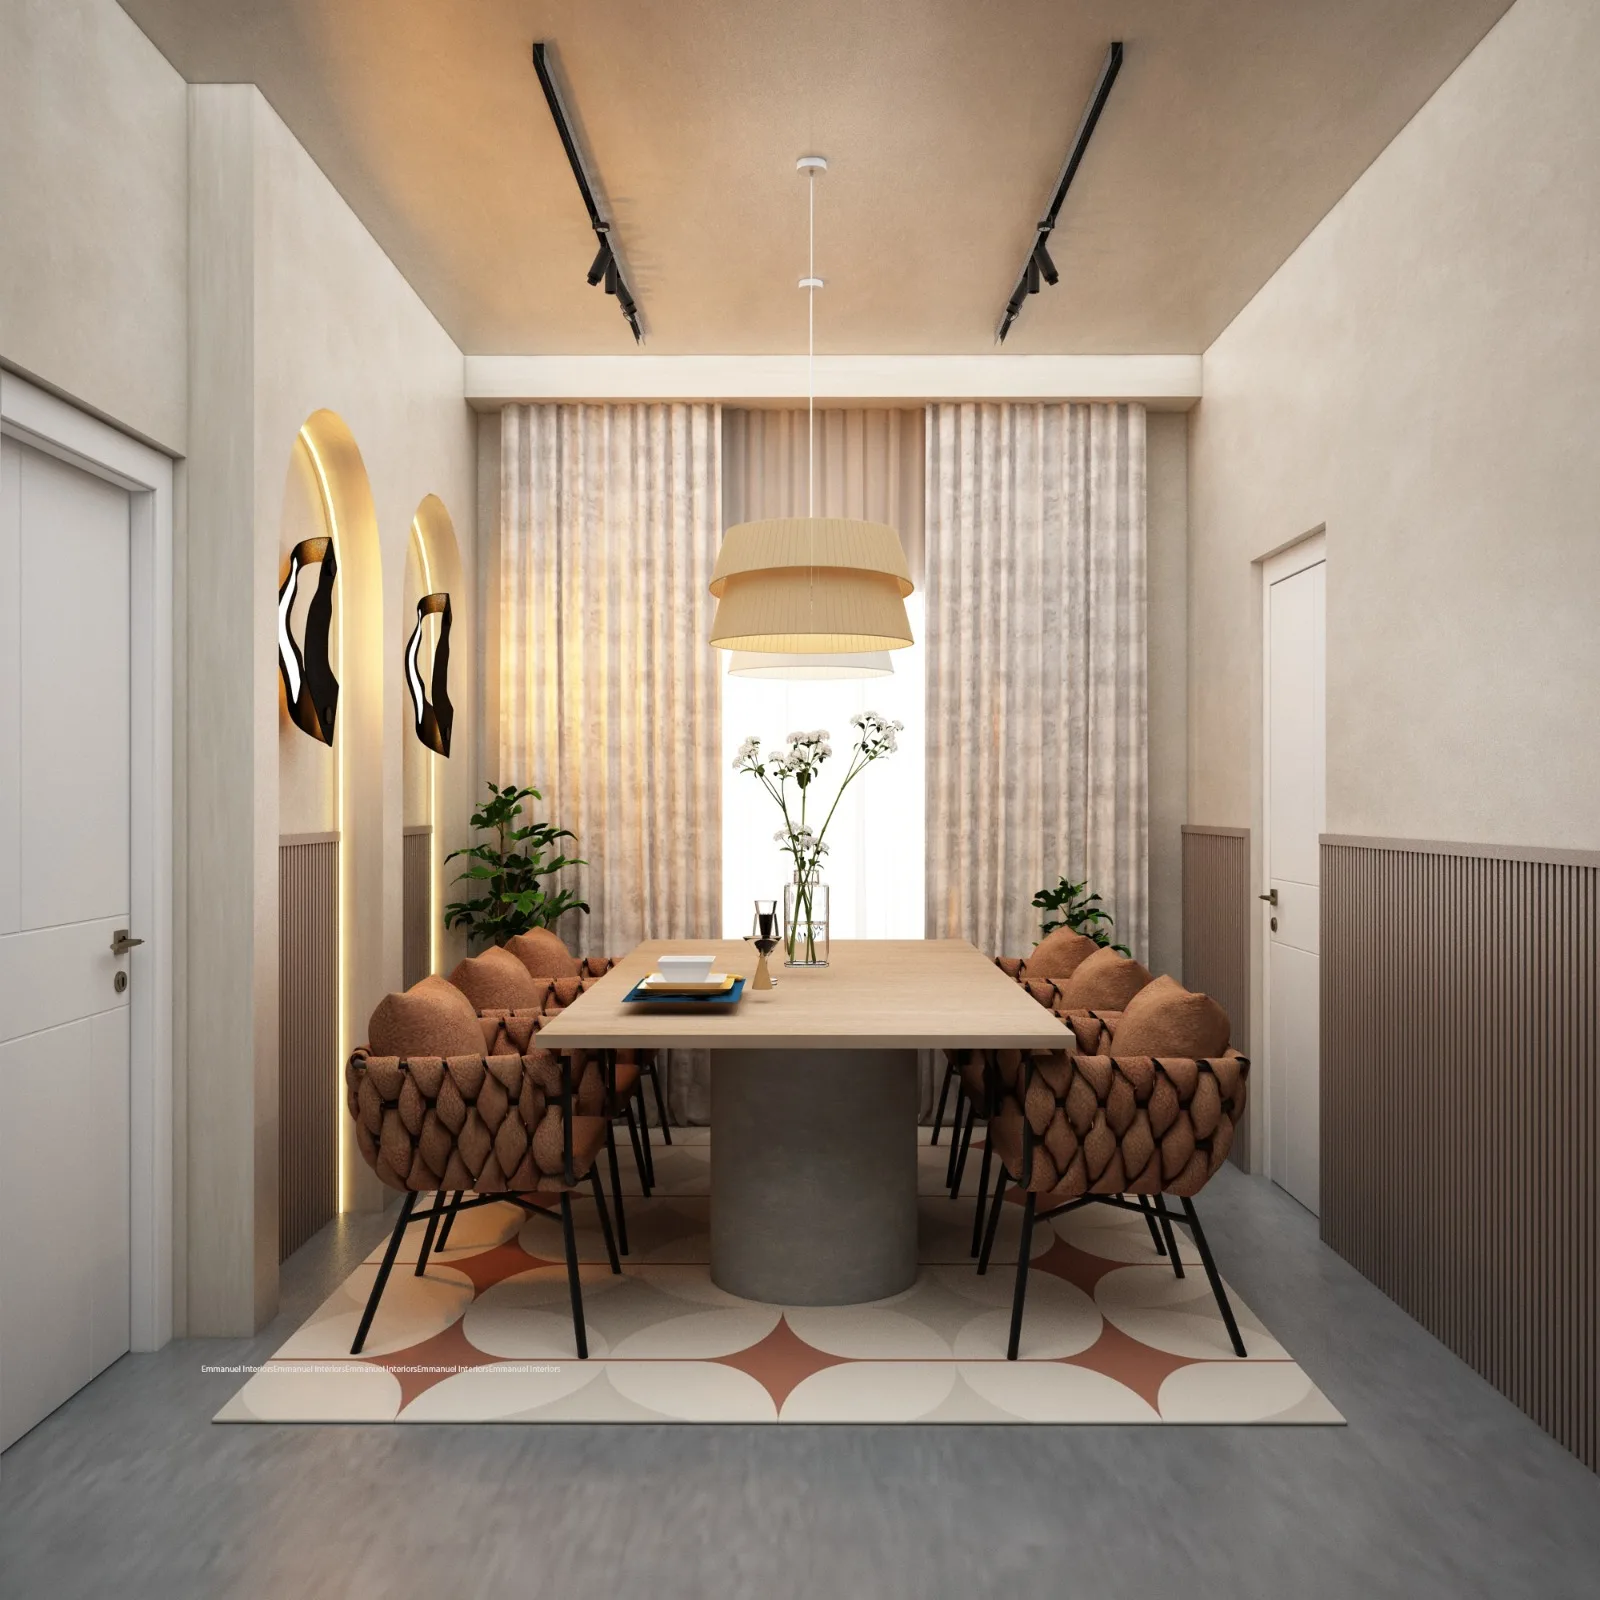
An intimate dining space with a calm palette, tailored upholstery, and understated elegance.
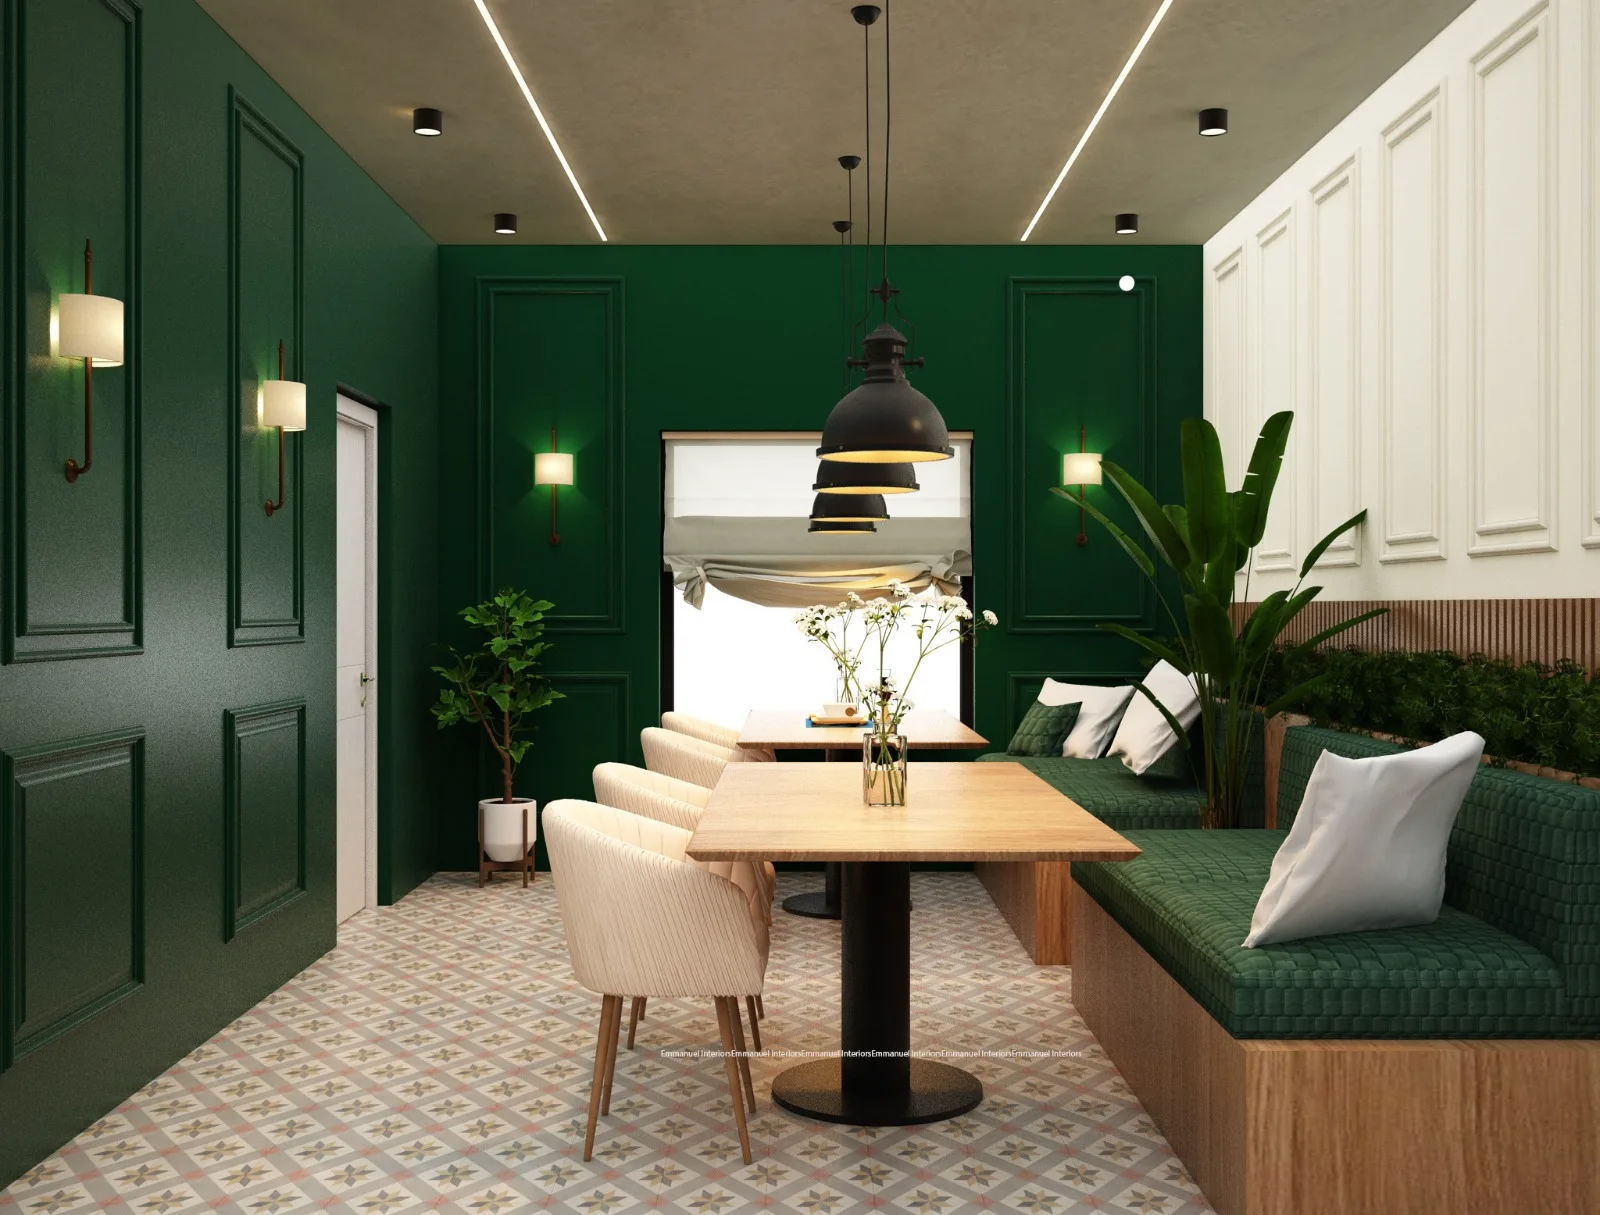
A vibrant dining nook using rich green tones, custom seating, and decorative lighting.
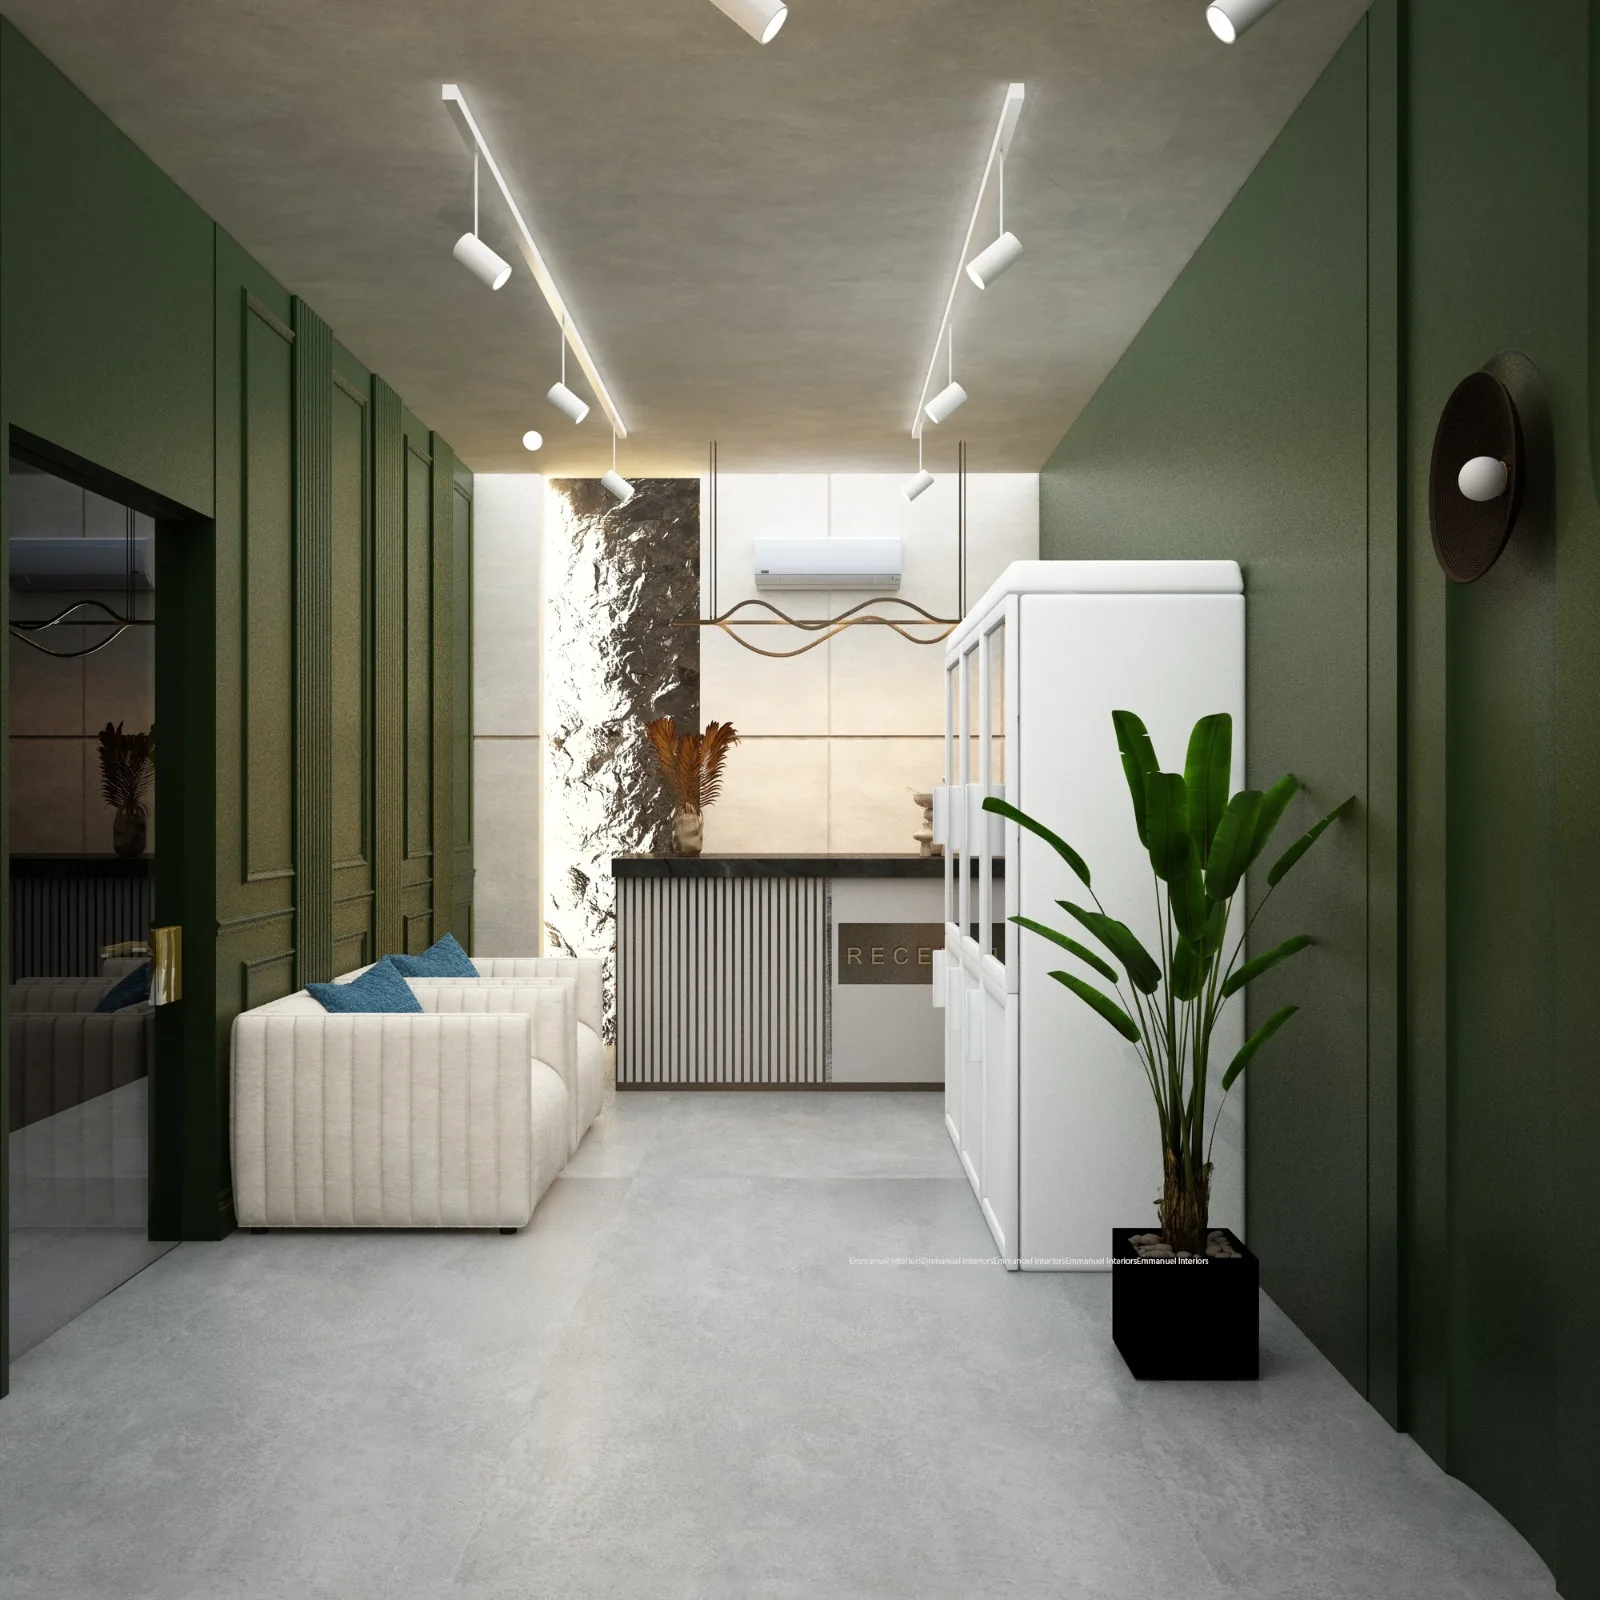
A functional guest-facing area planned for clear circulation and efficient service operations.
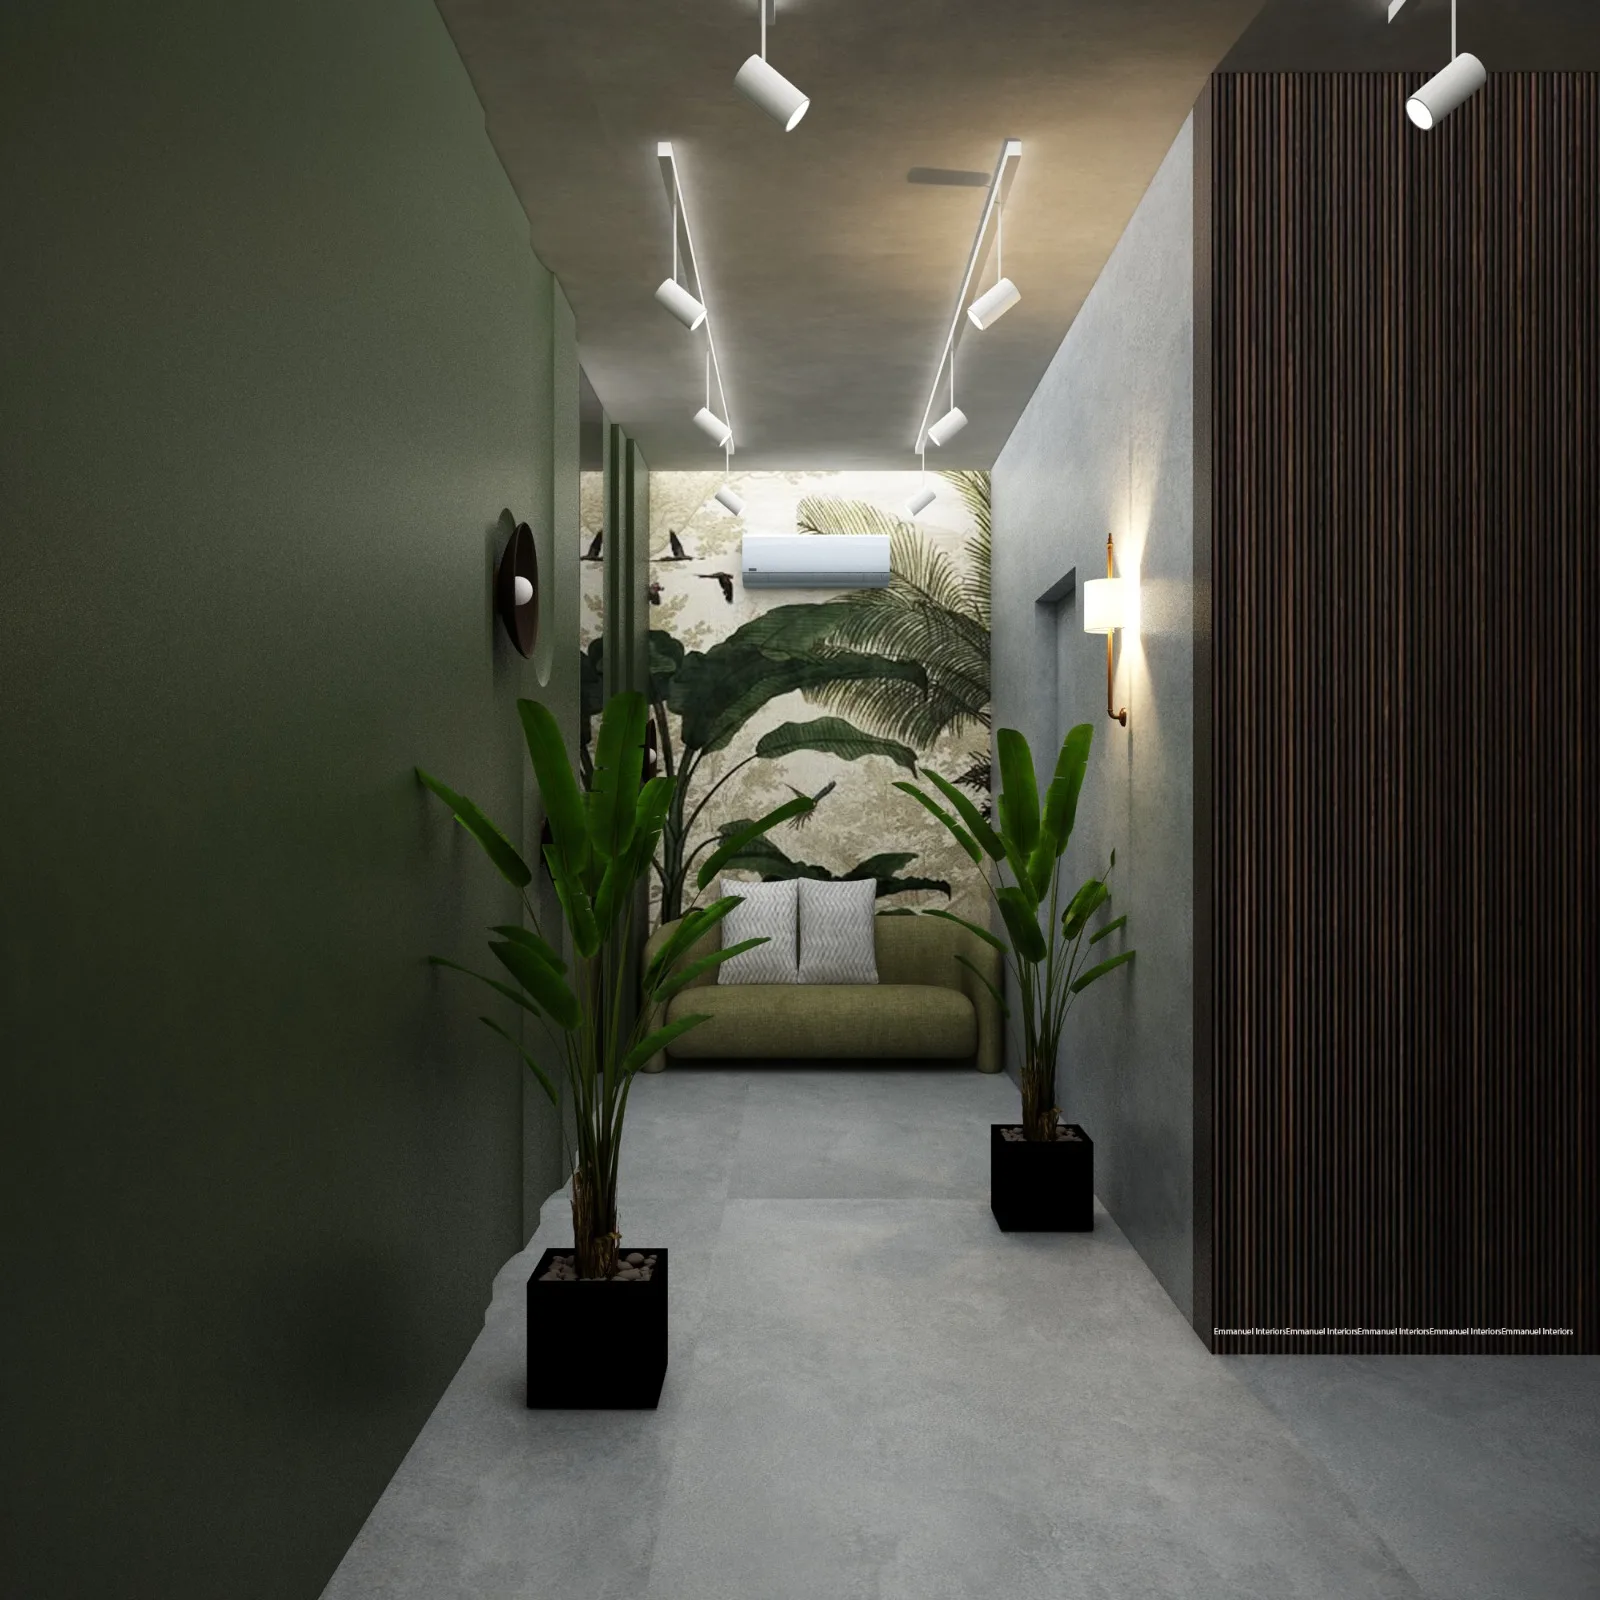
A welcoming transition space combining greenery, texture, and controlled lighting.
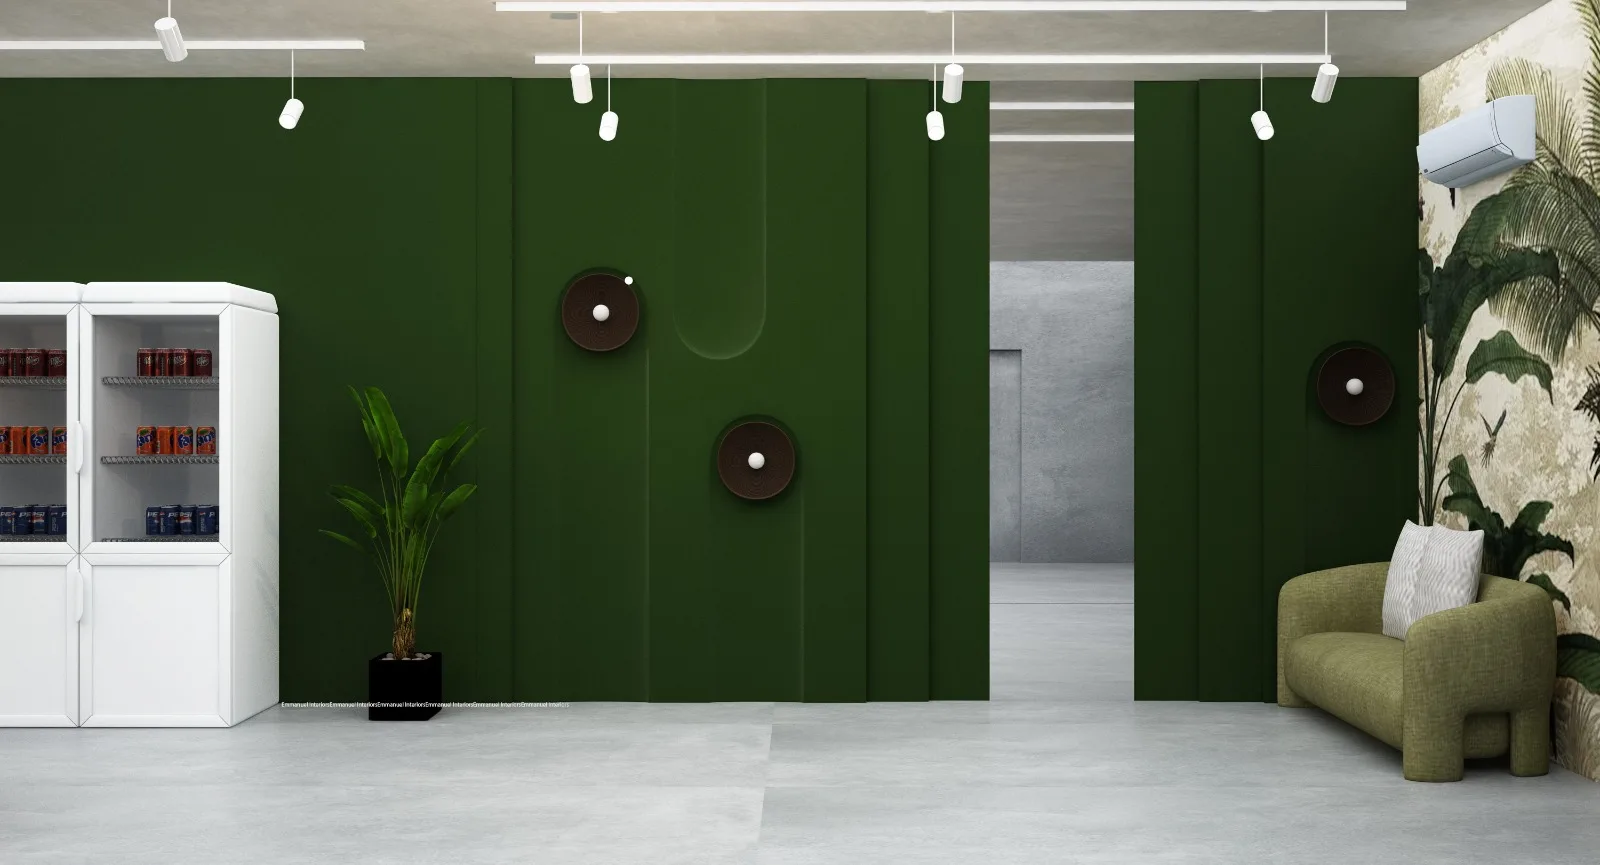
A distinctive feature wall that strengthens the restaurant’s visual identity.
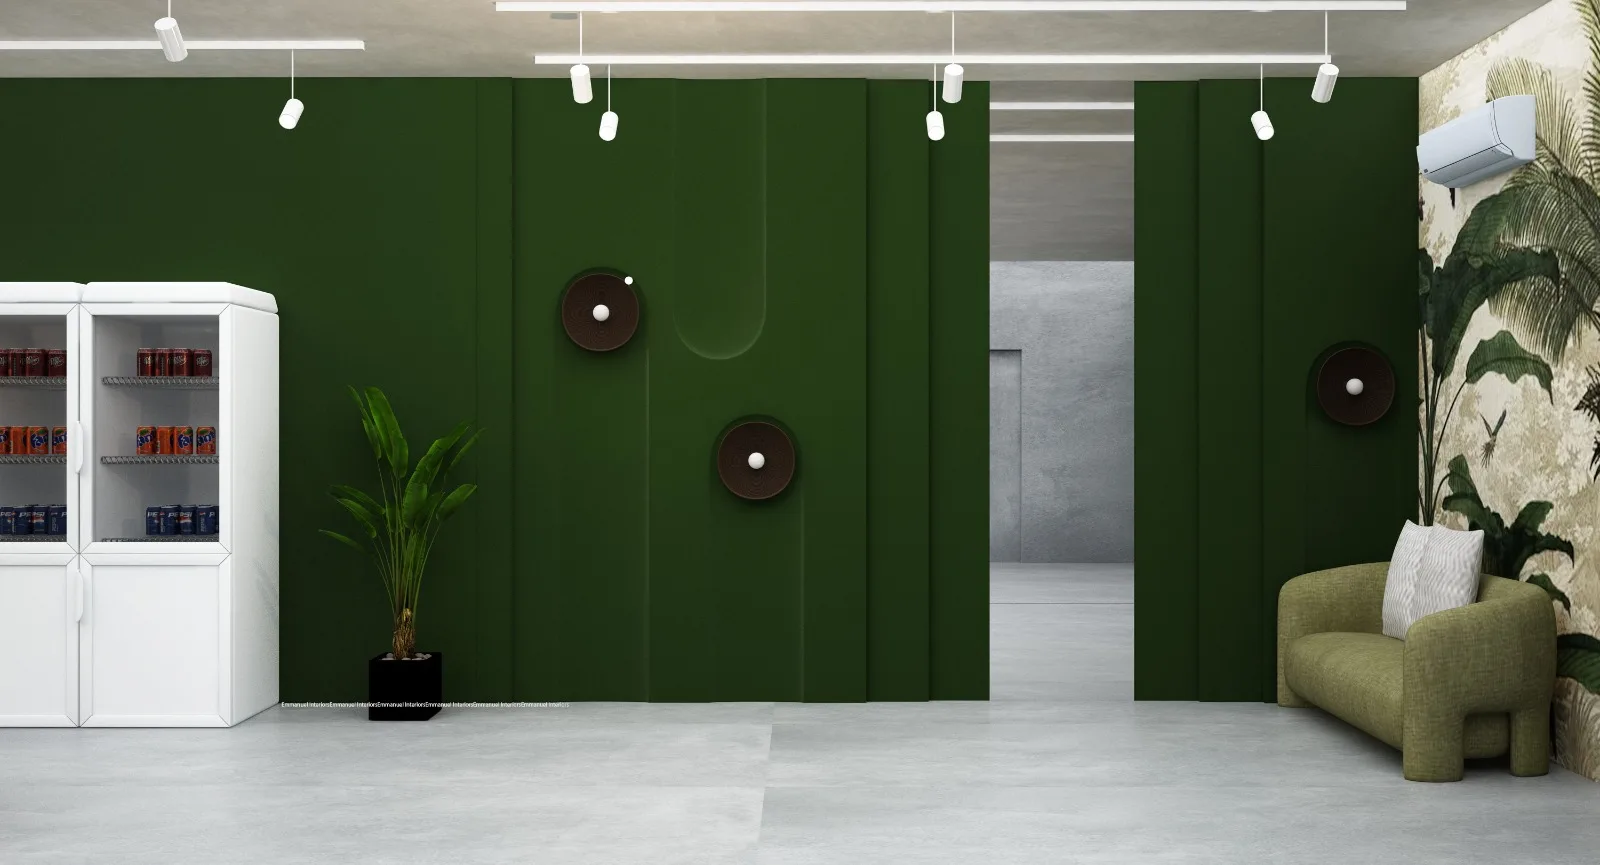
A coordinated interior detail reflecting the restaurant’s contemporary design language.